Interior · 2024
Sercon
A family apartment in warm oak and graphite, with an open living–kitchen space and calm, well-lit private rooms.
- Location
- Chișinău, Moldova
- Year
- 2024
- Area
- 78 m²
- Scope
- Full interior design
- Status
- Completed
About the project
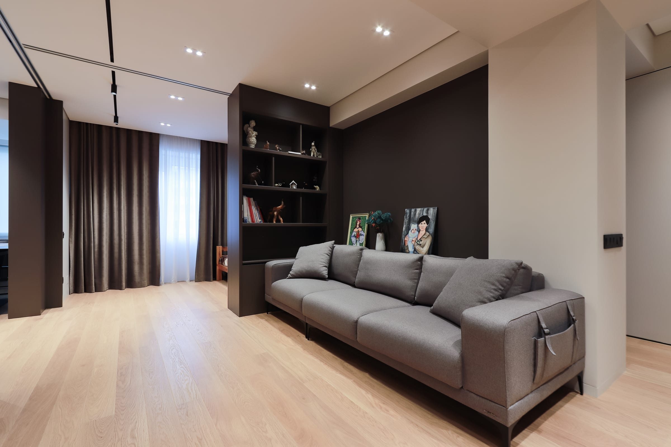
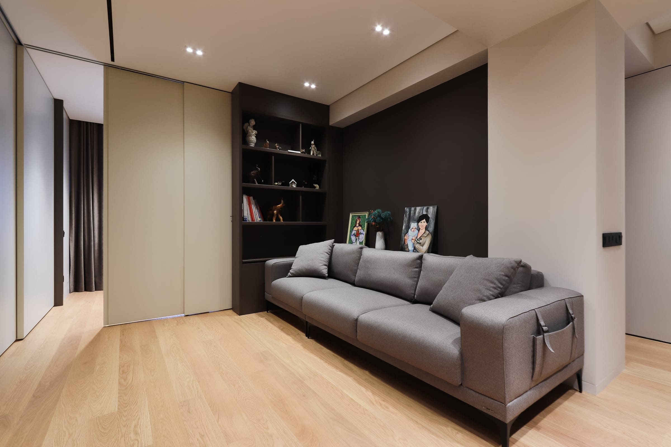
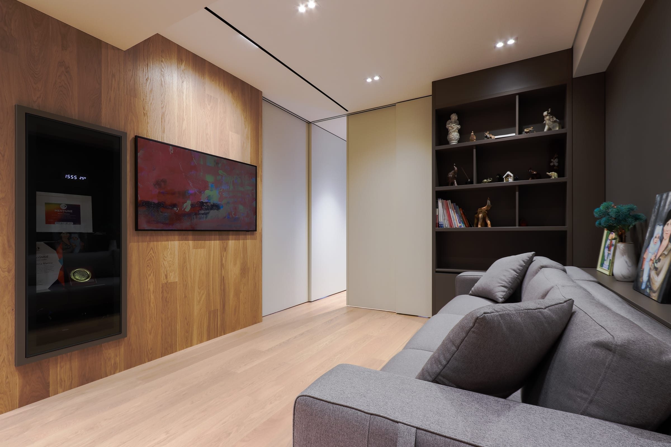
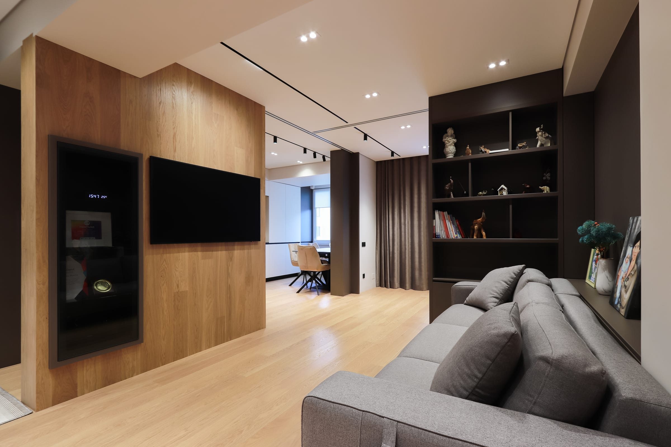
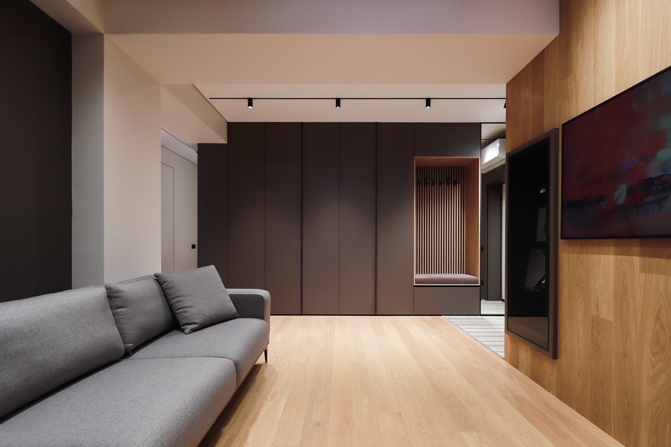
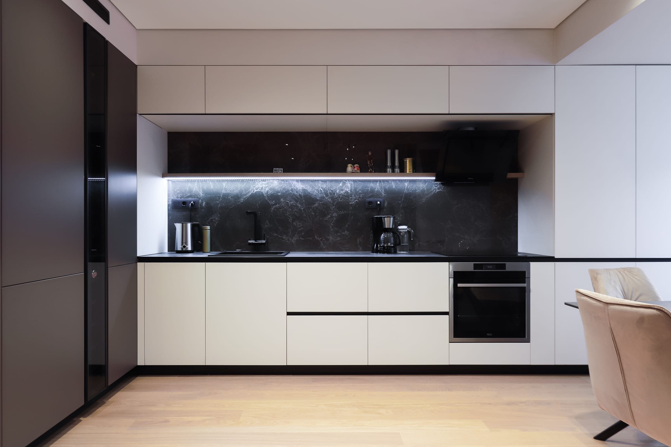
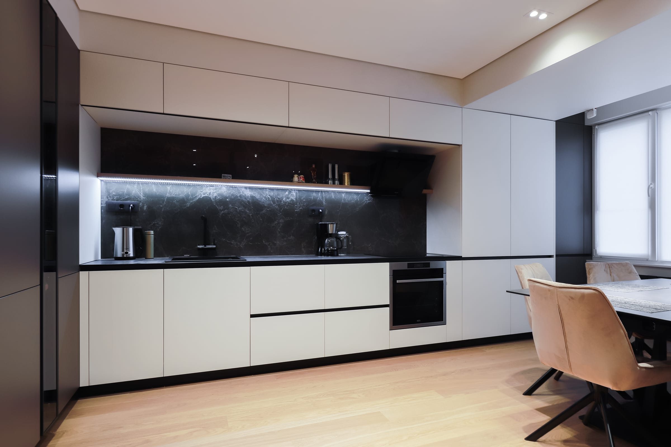
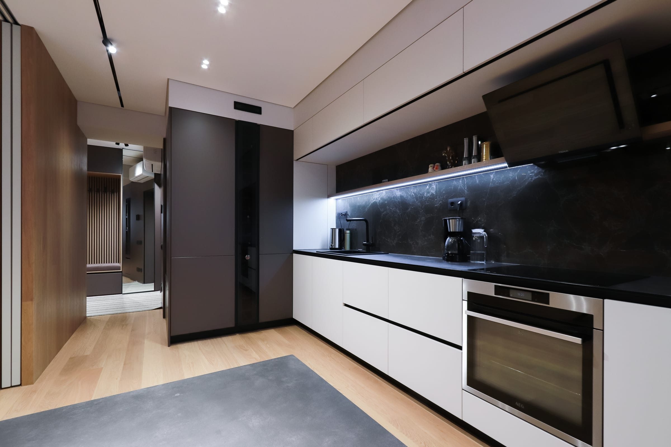
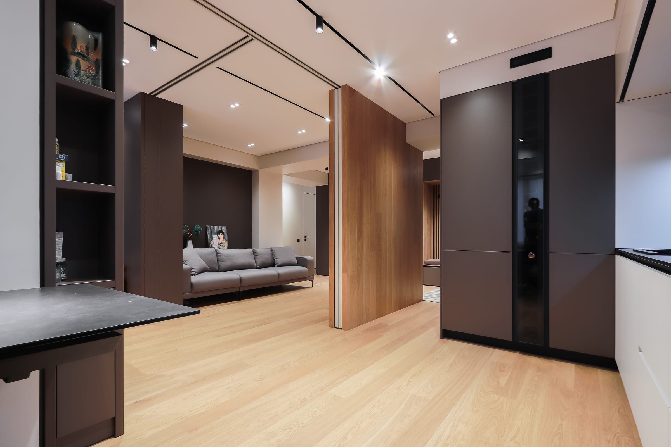
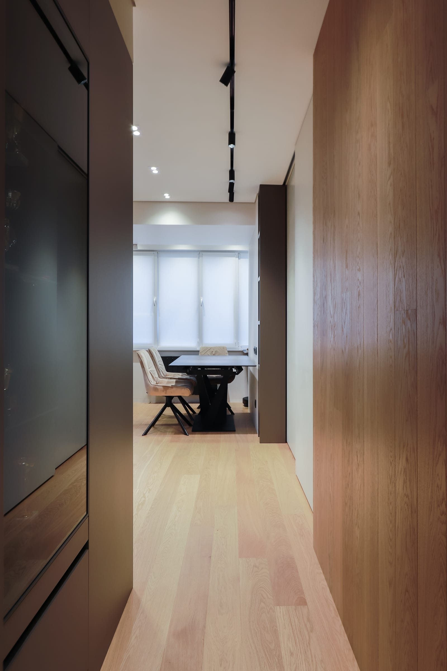
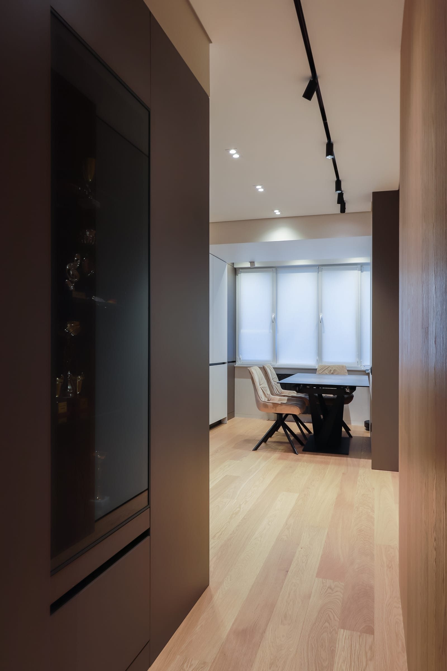
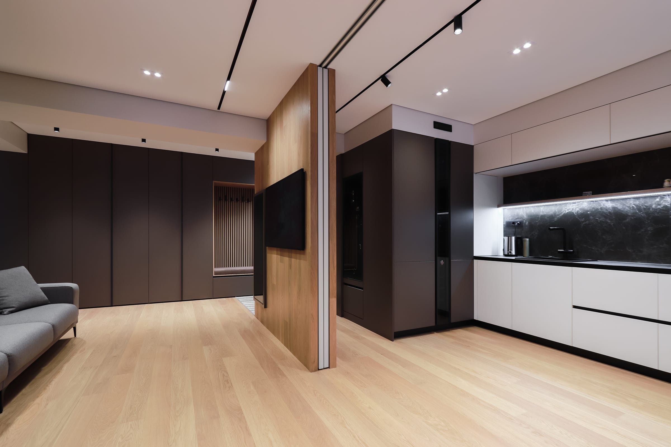
The apartment is organised around one generous living space, where the sofa area, dining table and kitchen share a single flow of oak flooring and track lighting.
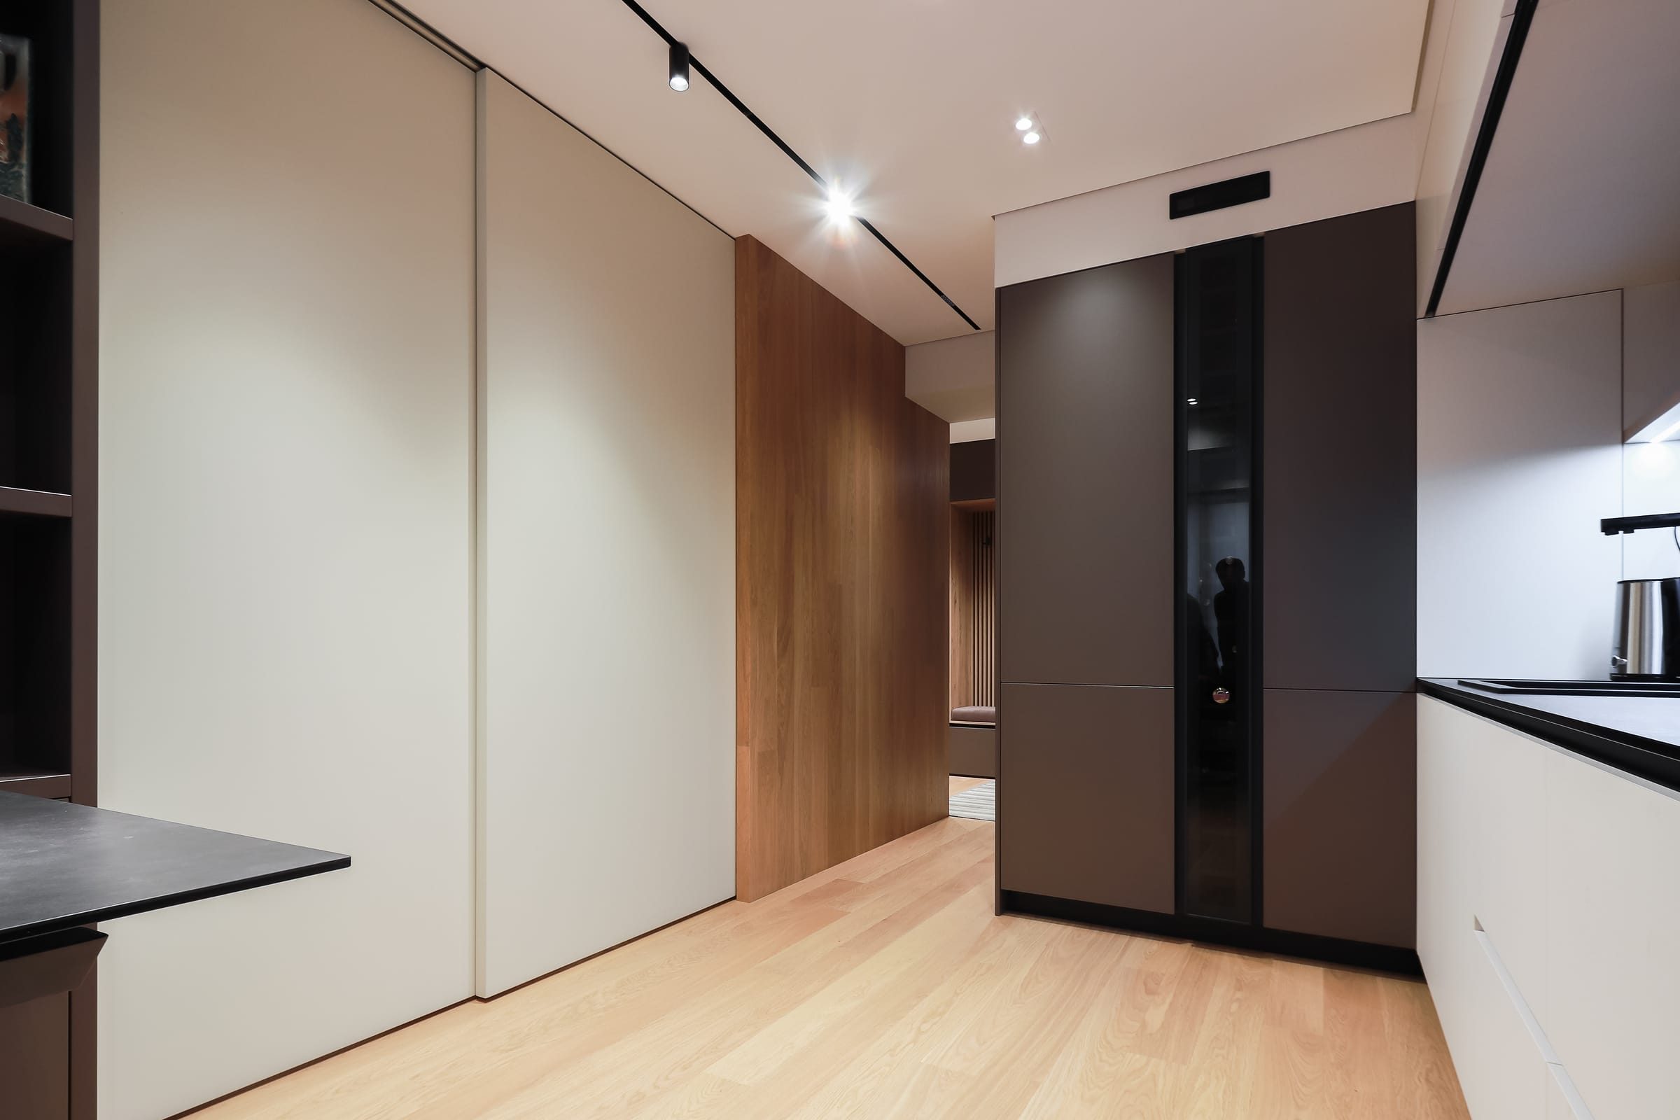
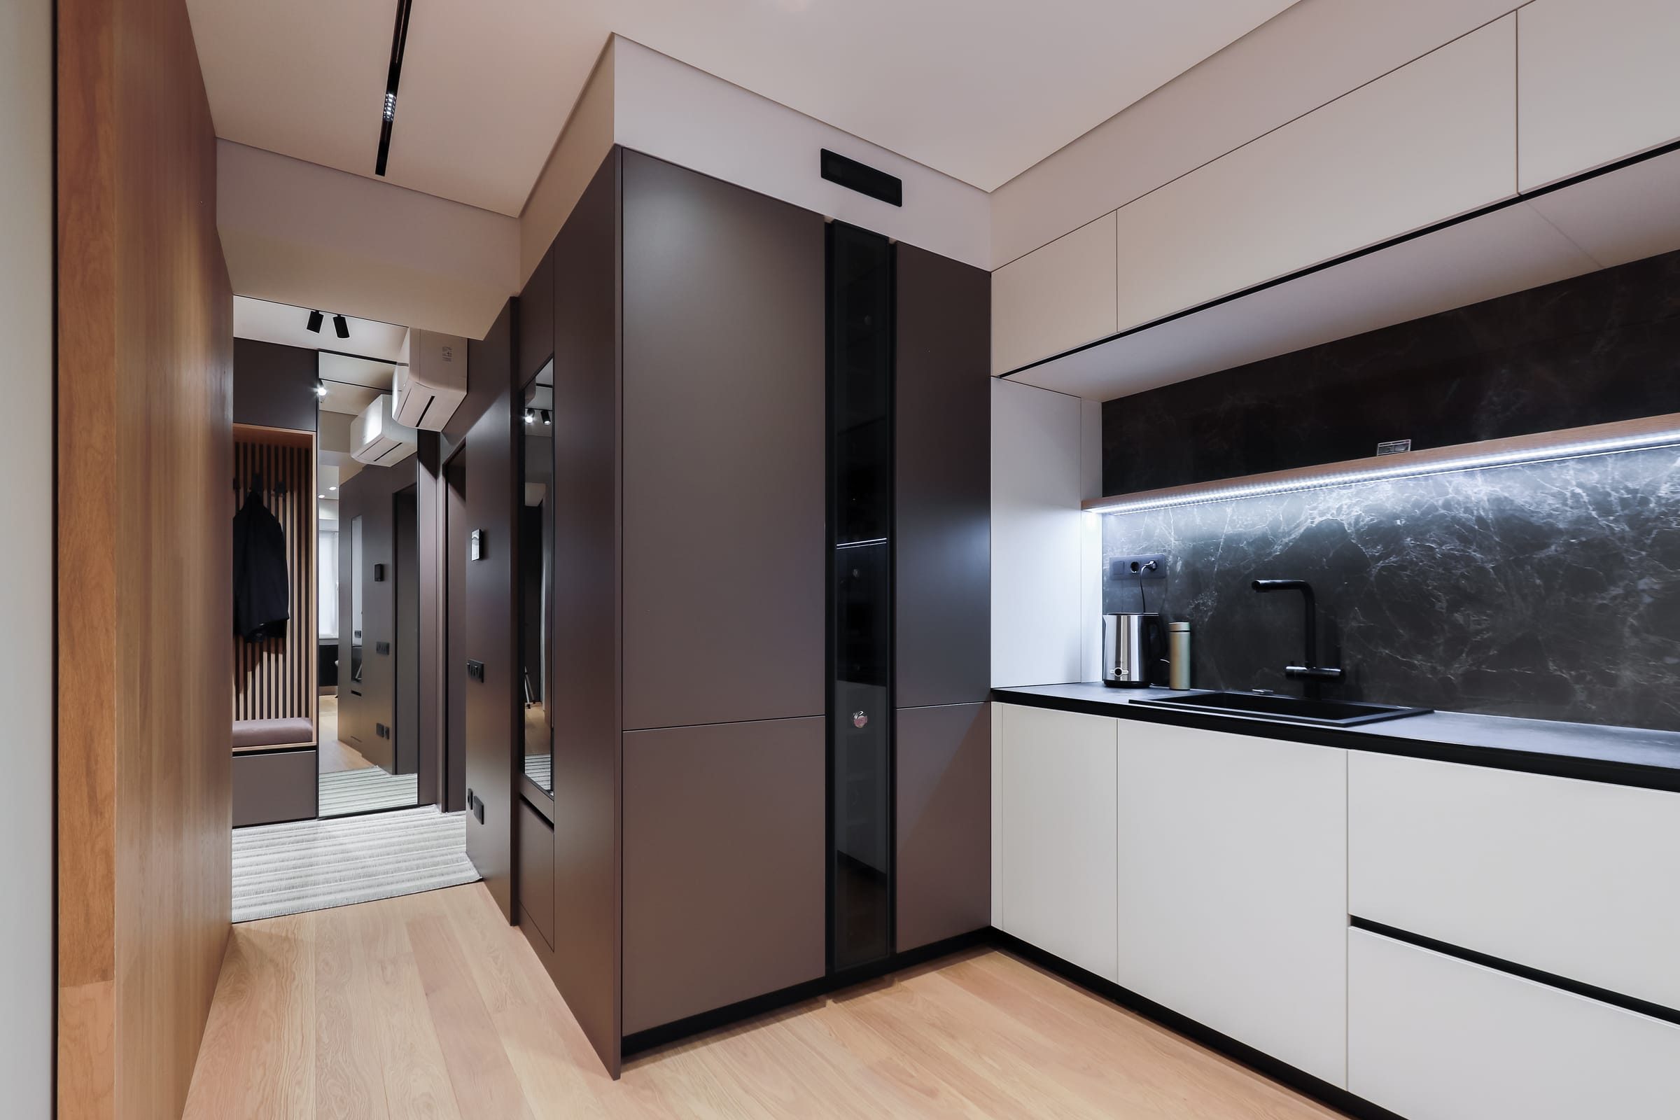
Dark graphite joinery and oak panelling give the rooms depth, while the white kitchen with its dark splashback keeps the heart of the home light. A sliding panel lets the kitchen open to the living area or close off from it.
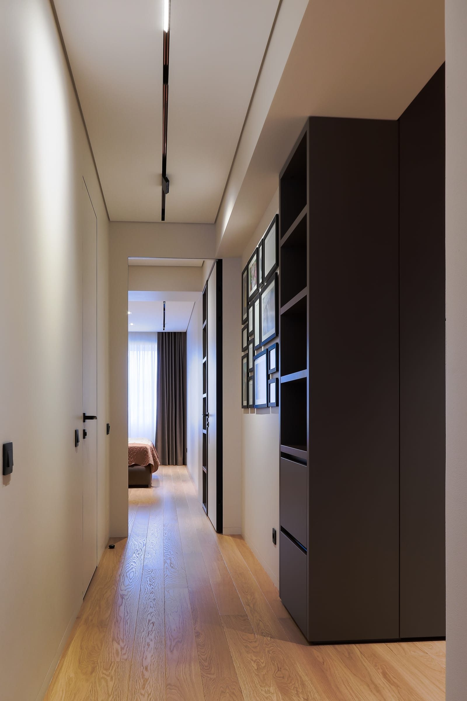
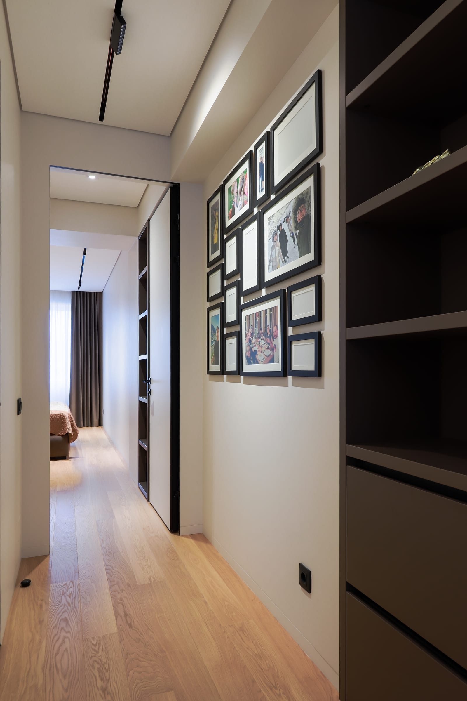
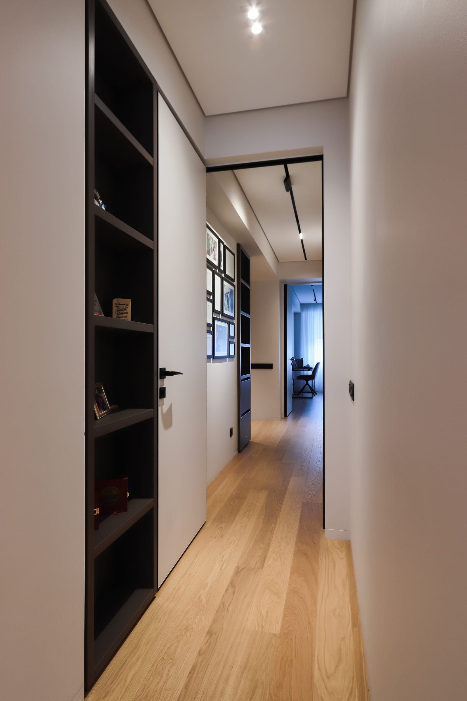
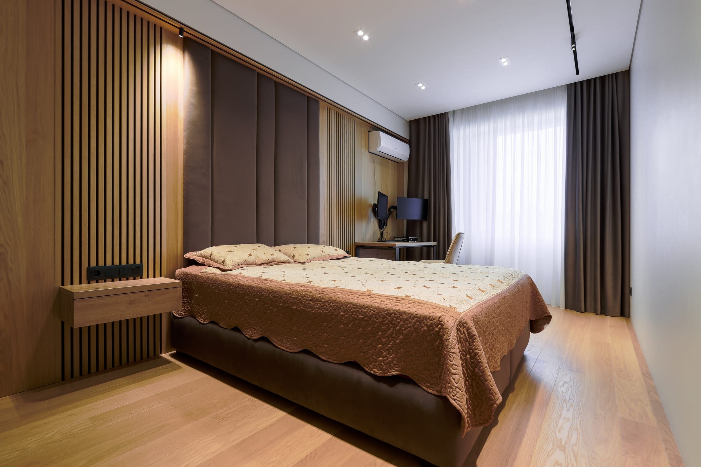
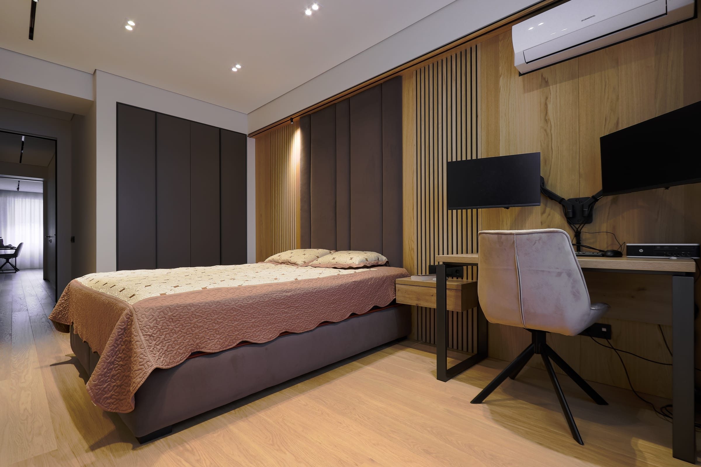
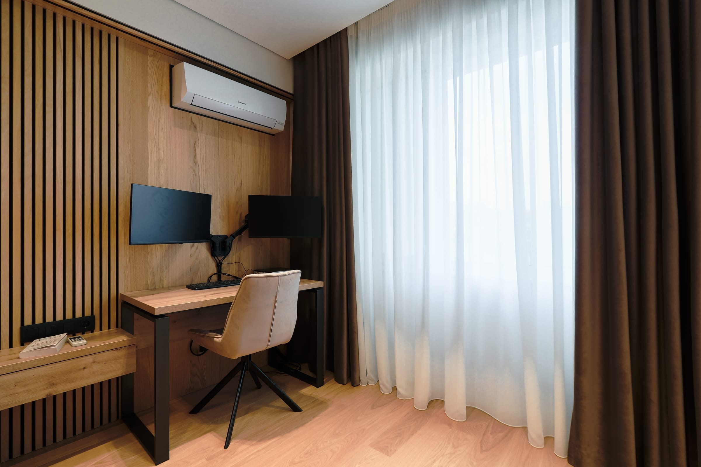
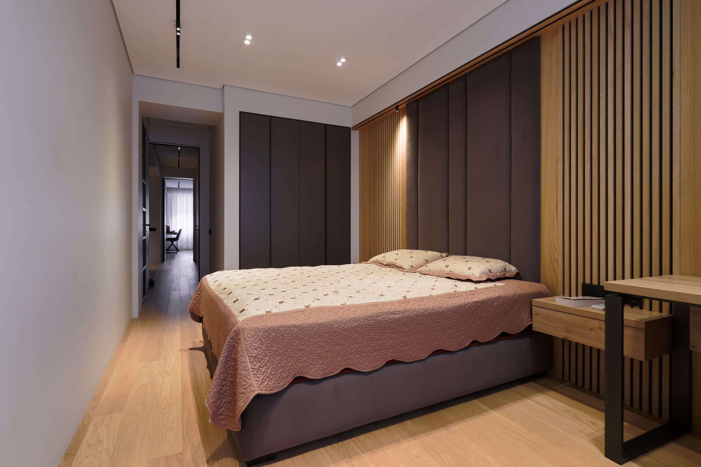
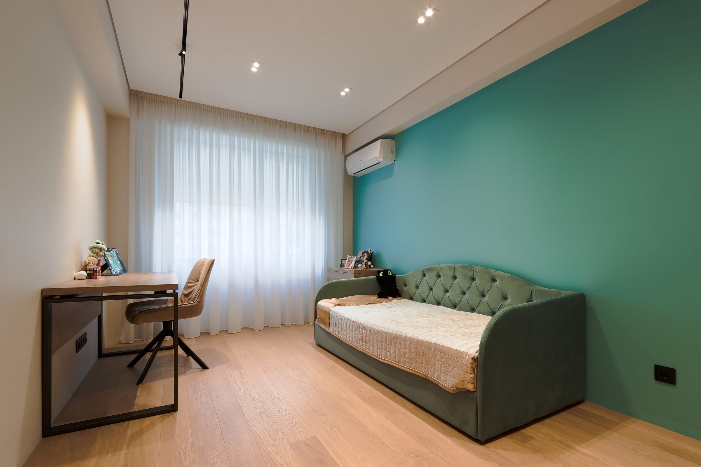
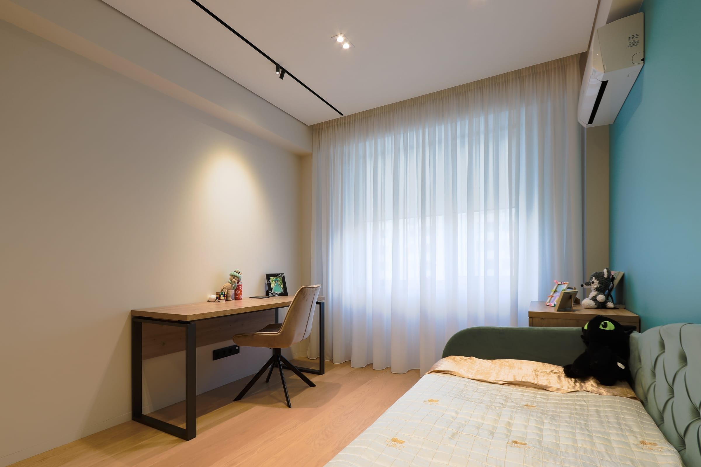
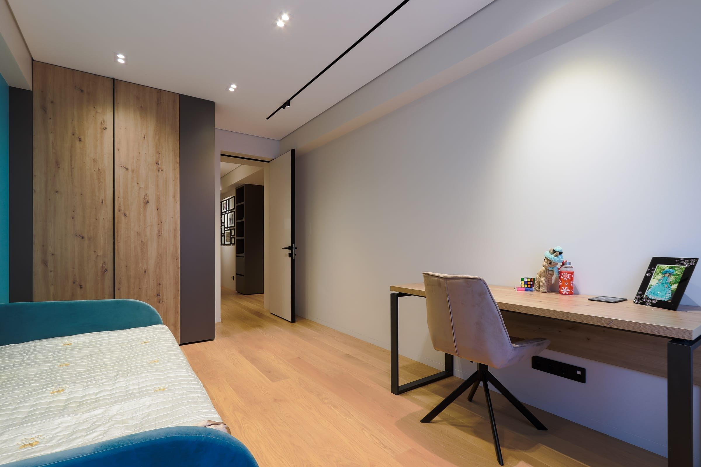
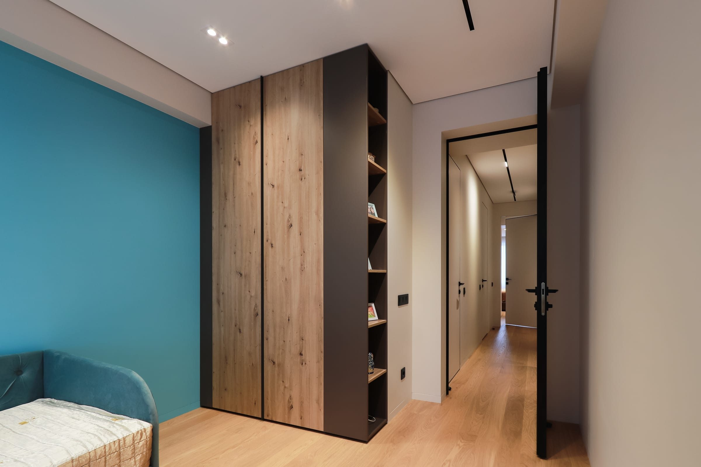
The bedroom is wrapped in slatted oak with a built-in desk; the child’s room adds a teal wall and a daybed. The hallway, with its tall storage and a gallery of framed pictures, ties the rooms together.