Architecture · 2019
Condia
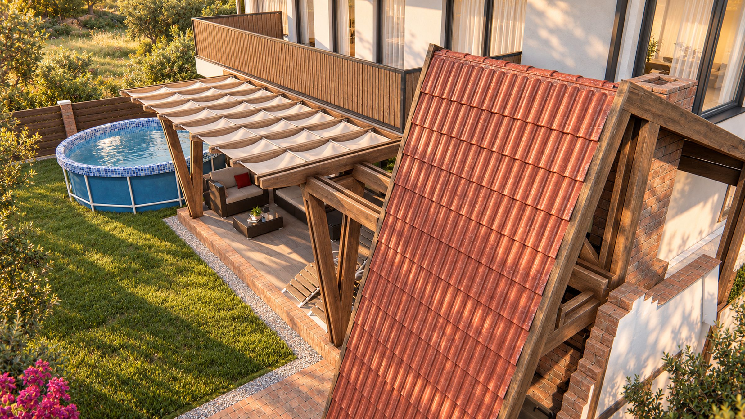
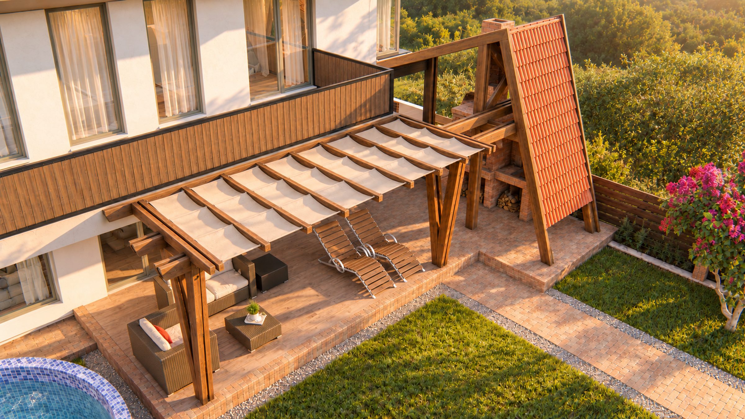
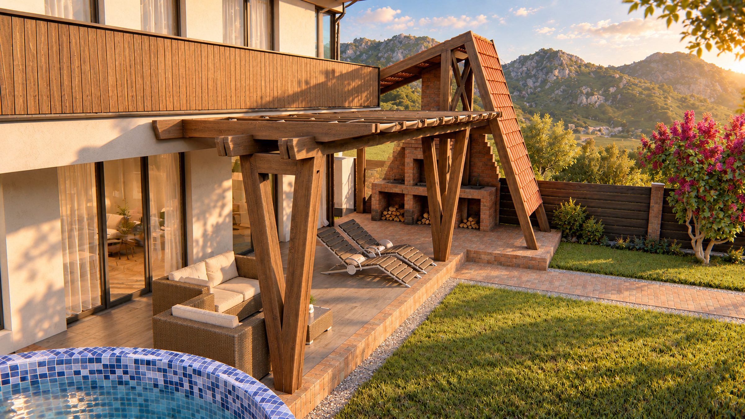
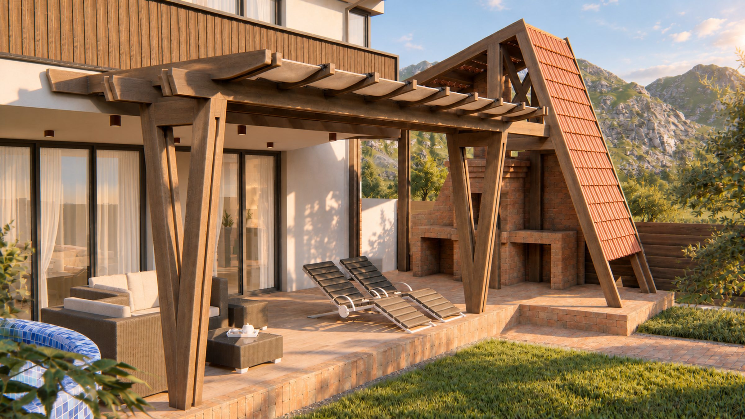
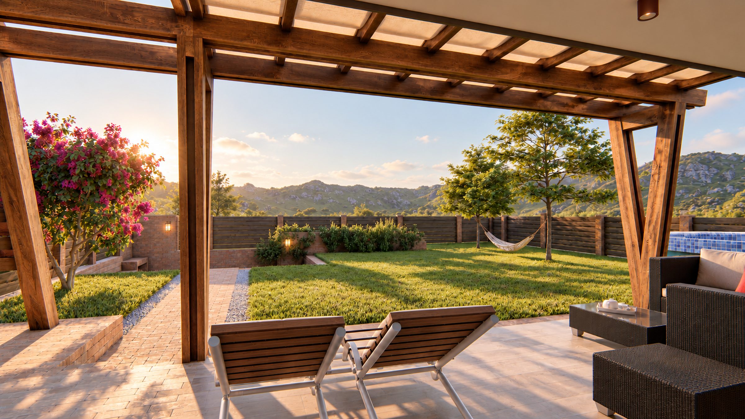
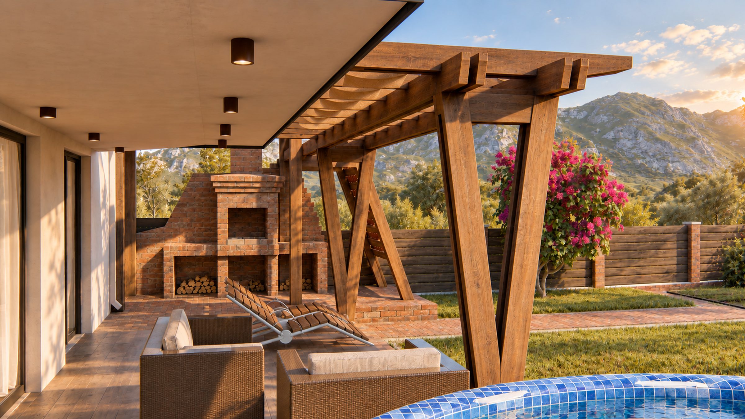
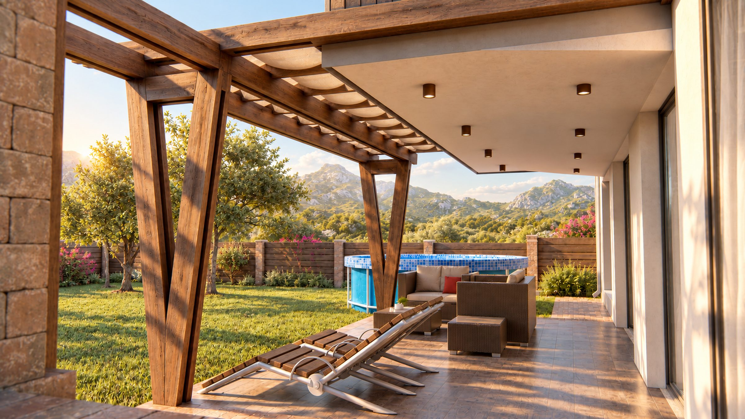
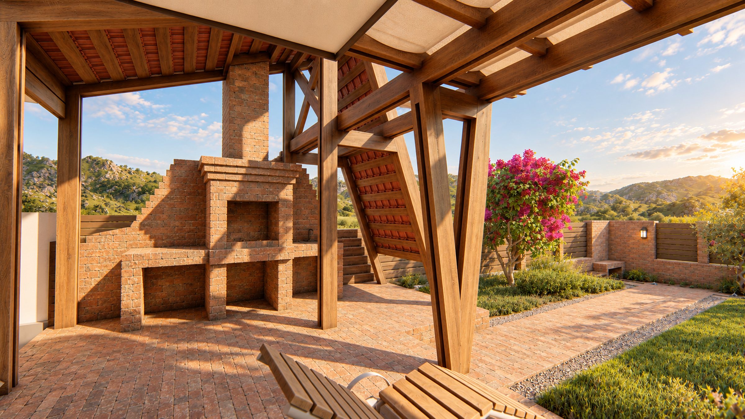
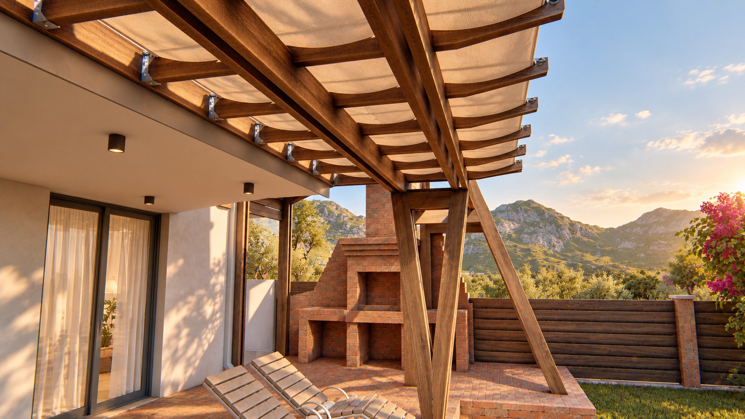
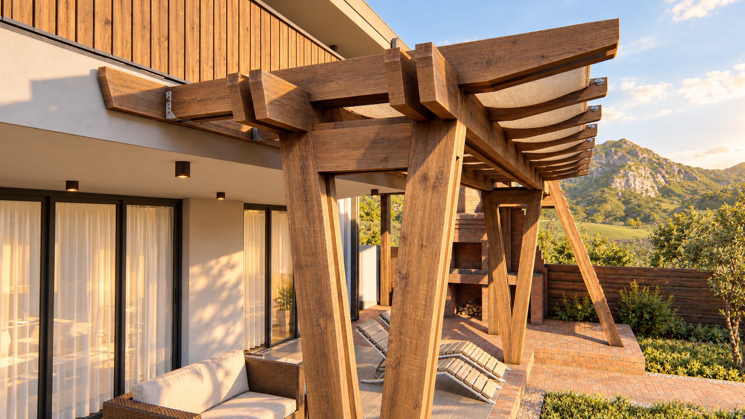
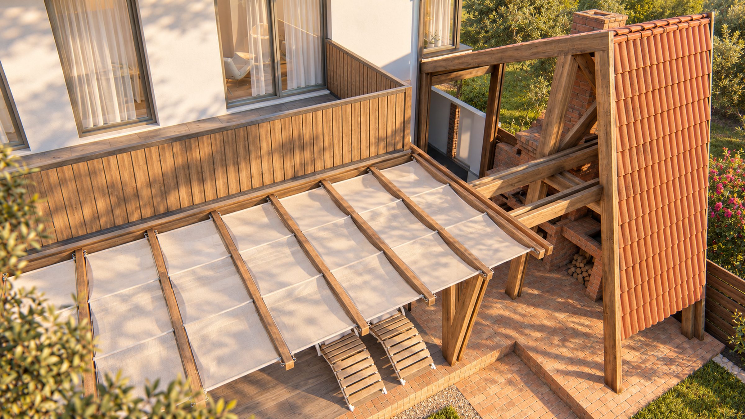
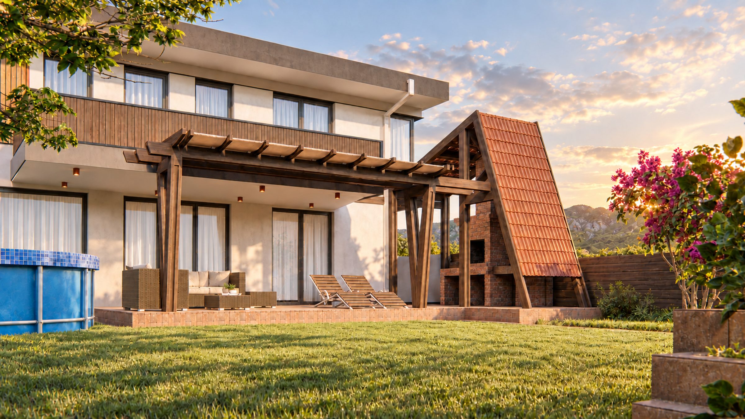
A timber pergola with a retractable fabric canopy and a brick barbecue, designed as an outdoor living room for a private house.
- Location
- Iași, Romania
- Year
- 2019
- Area
- 200 m²
- Scope
- Outdoor pergola, canopy and barbecue
- Status
- Completed
About the project
The brief was to extend the house into its garden: a covered terrace that works in sun, rain and evening light.
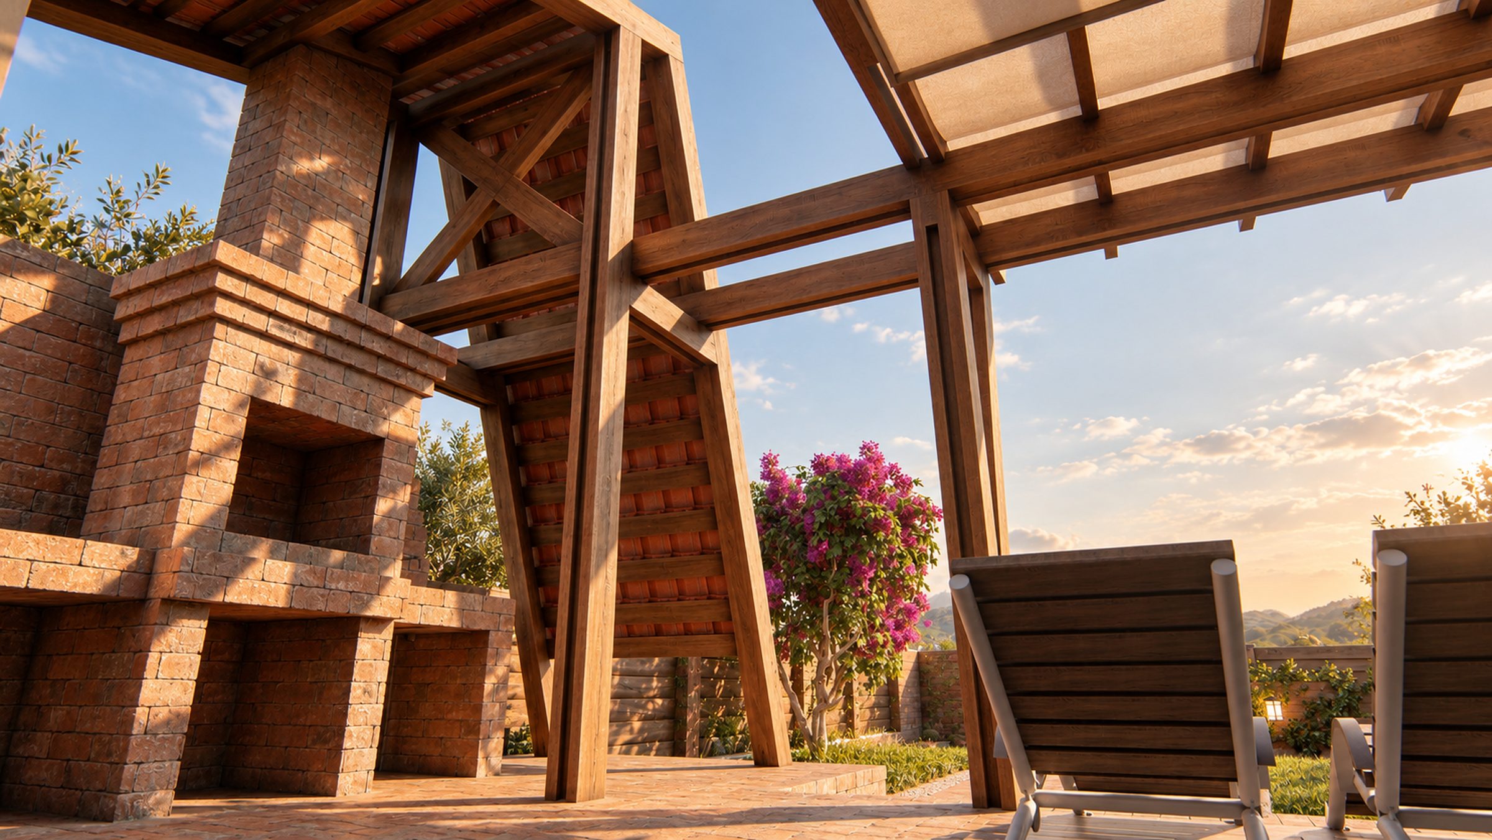
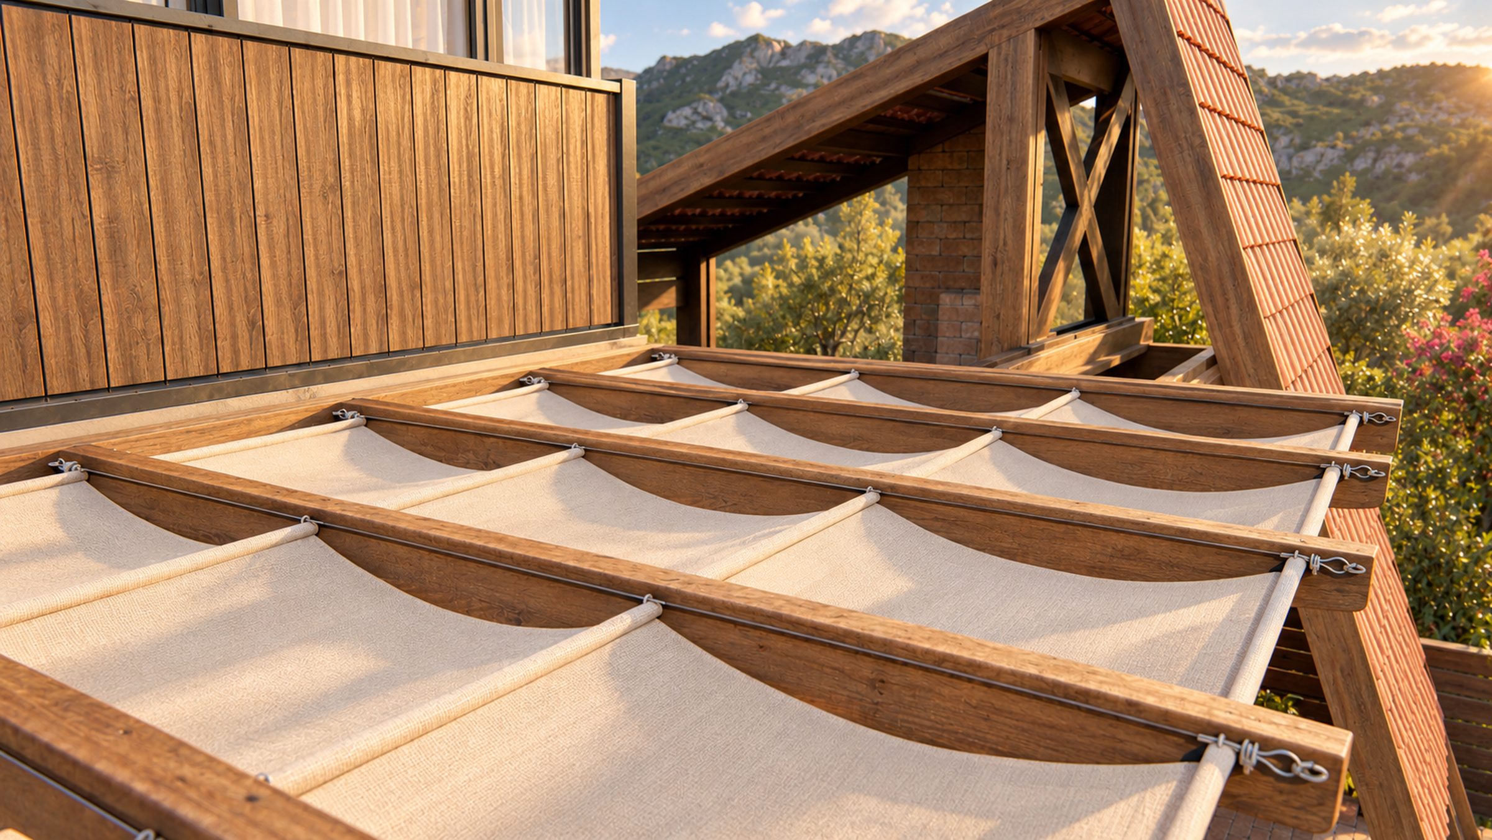
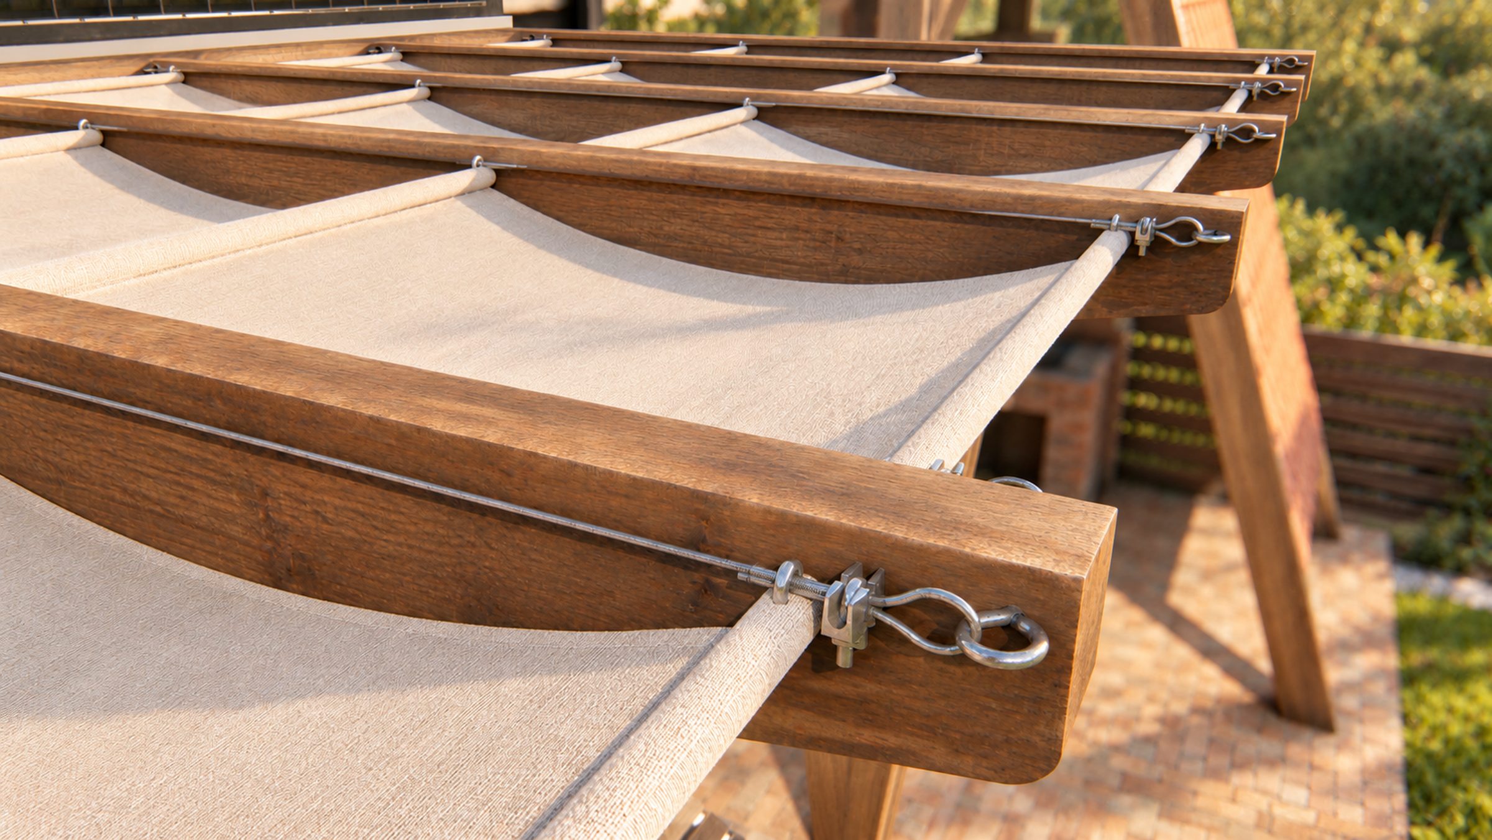
A timber frame with angled posts carries a roof of retractable fabric panels, so shade can be opened or drawn on demand. Under it sit a lounge area and sun loungers facing the lawn and the pool.
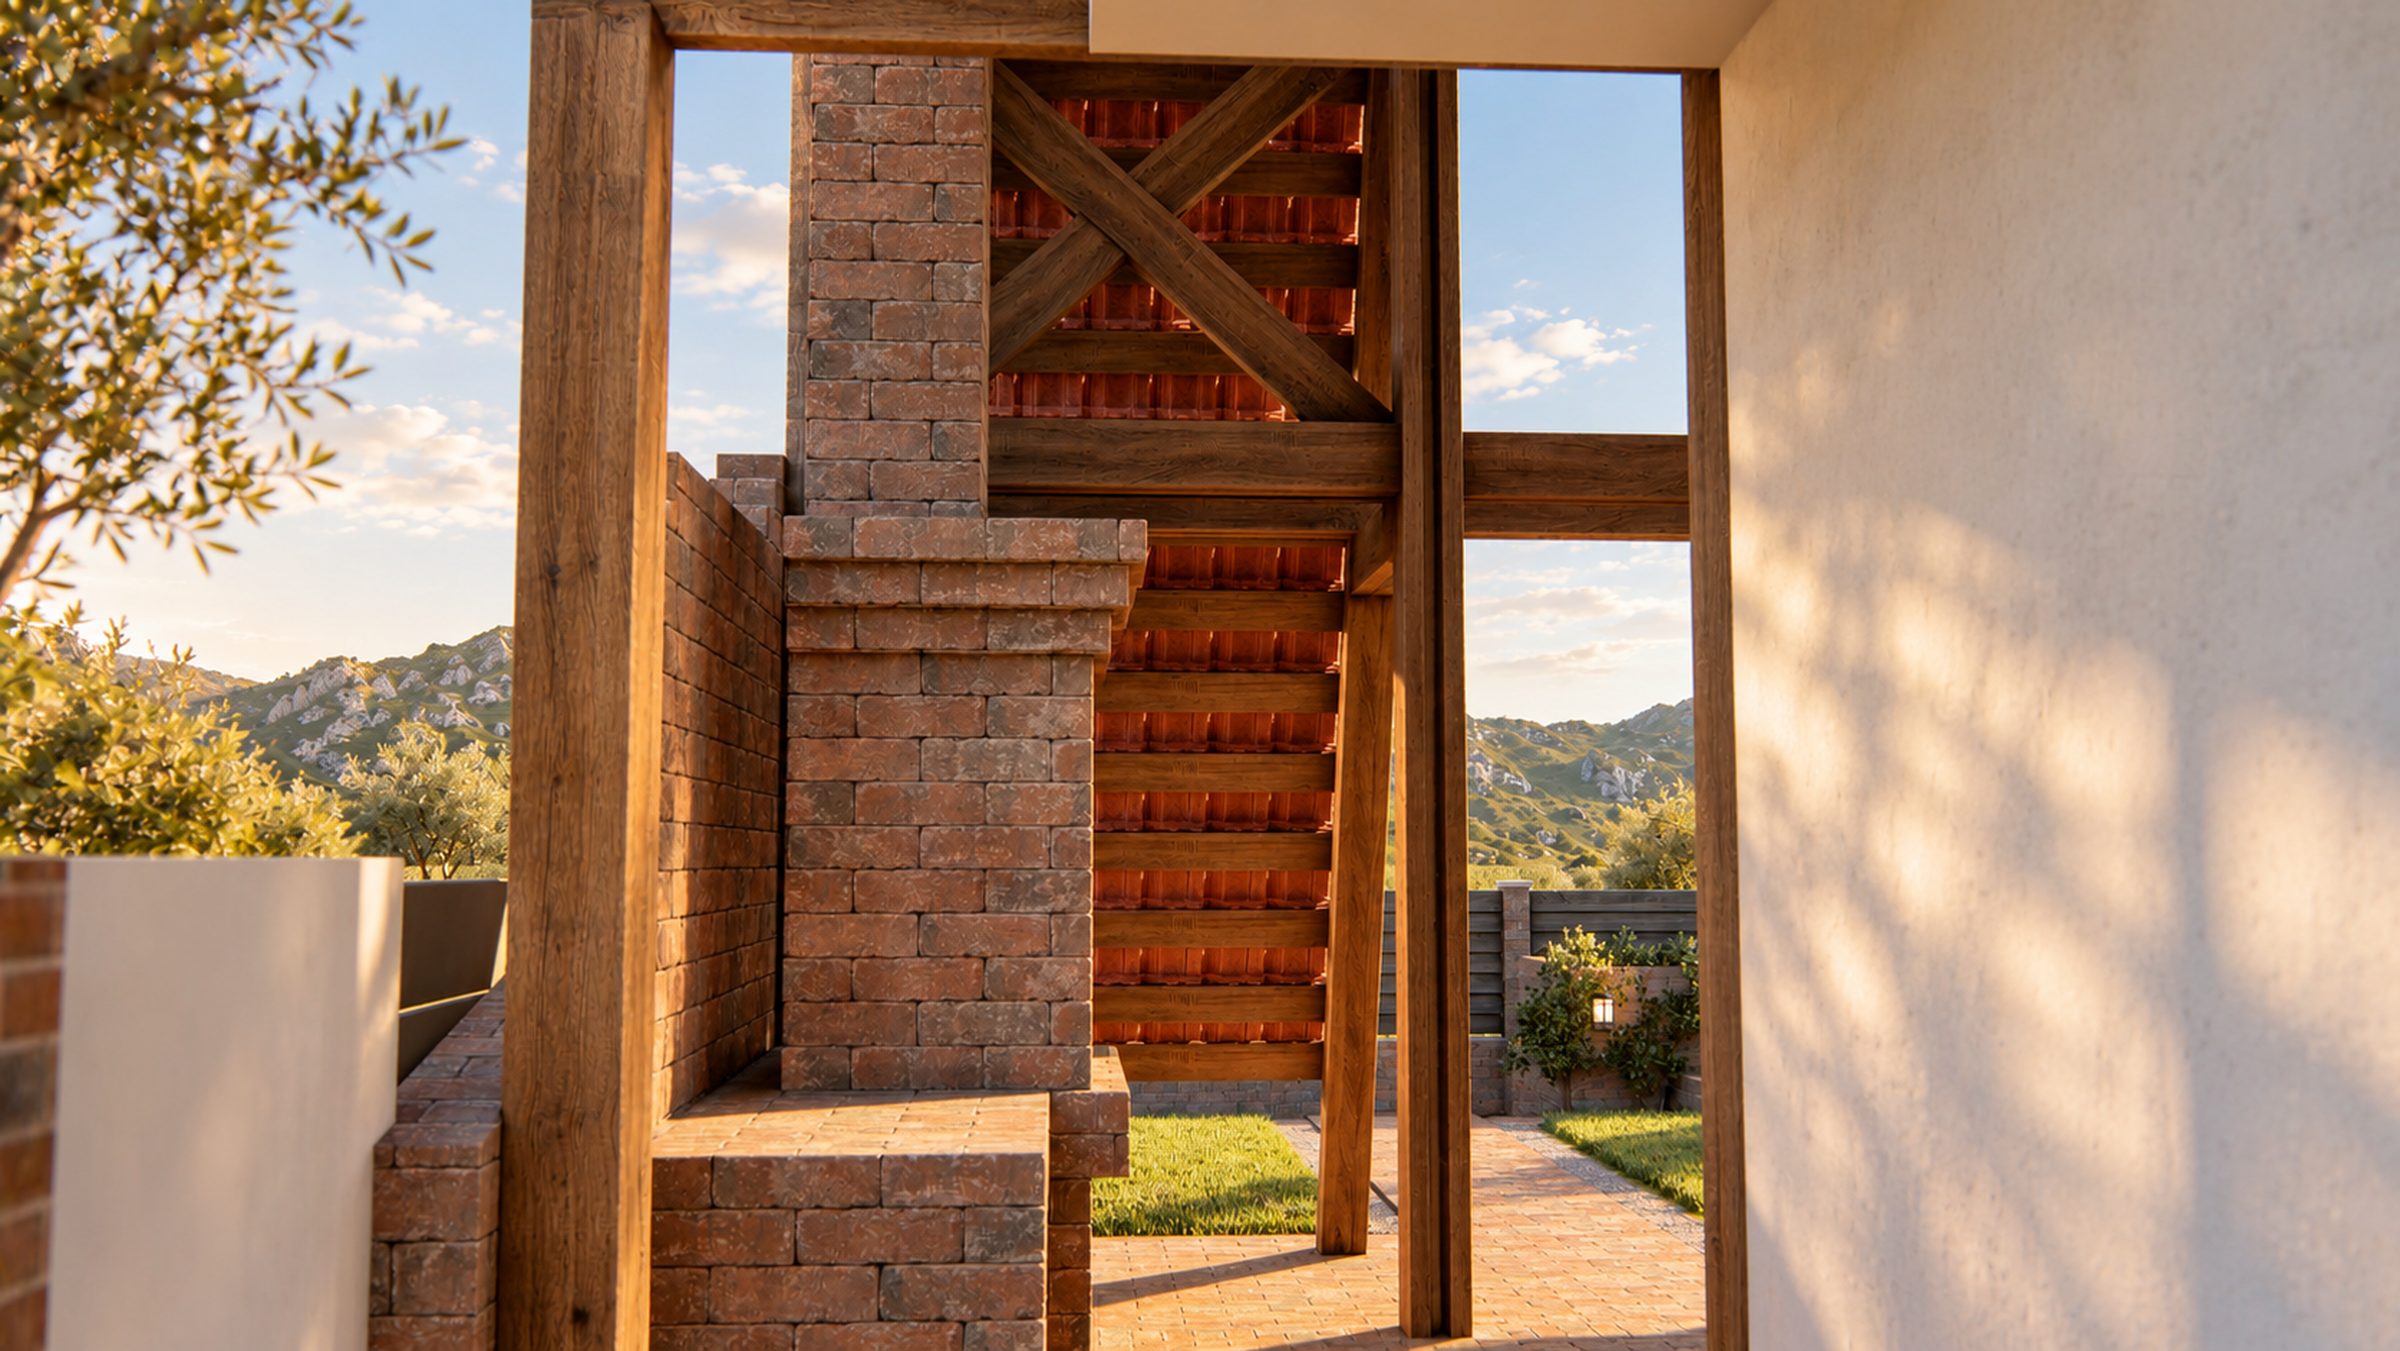
At the side, an A-shaped wall of brick and tile frames a built-in barbecue, turning the terrace into a place to cook and gather. The images shown are the 3D visualisations prepared for the project.